|
$1,498,750
9990 161st Street
Chippewa Falls, WI 54729

MLS#: 1606598 |
Status: Active |
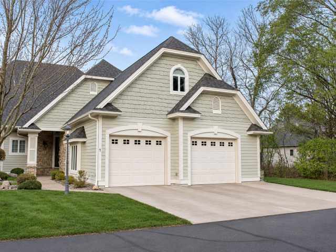
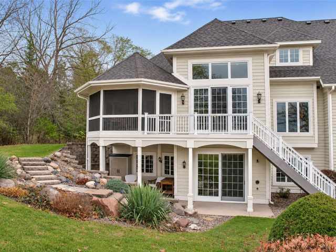
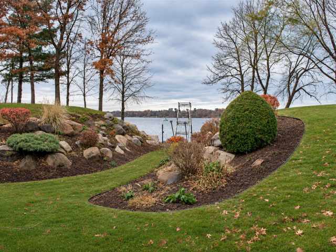
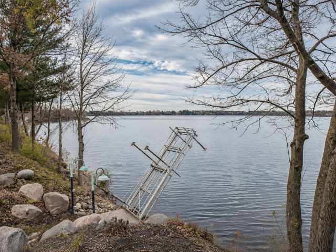
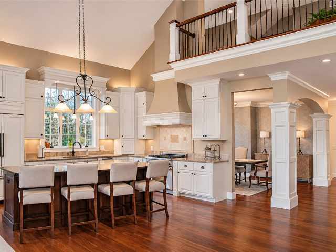
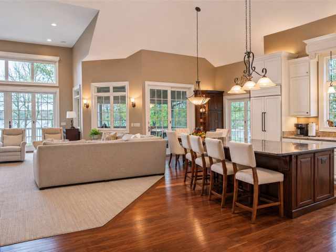
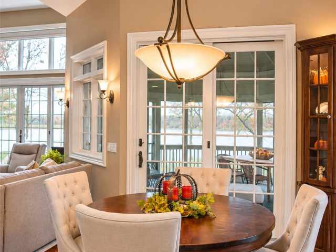
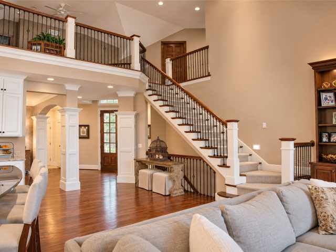
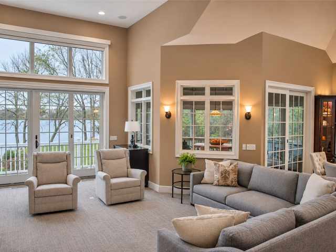
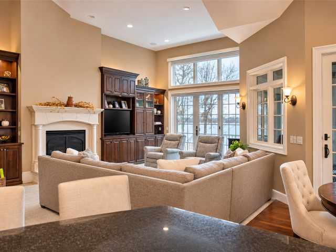
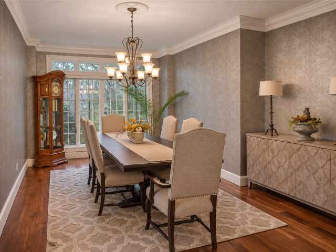
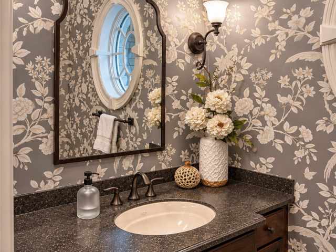
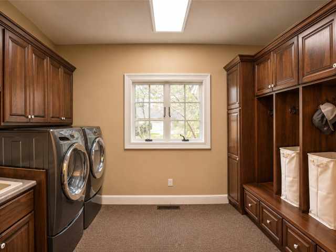
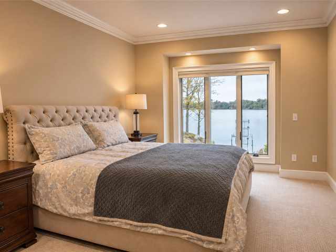
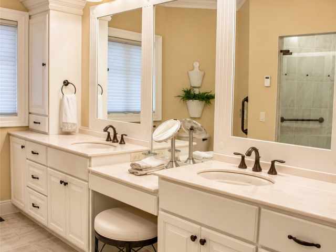
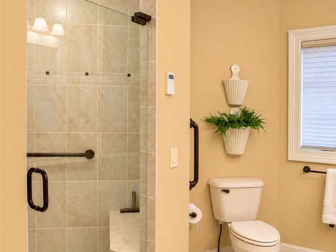
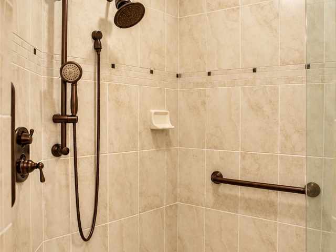
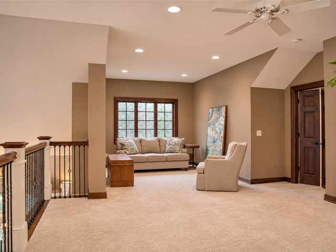
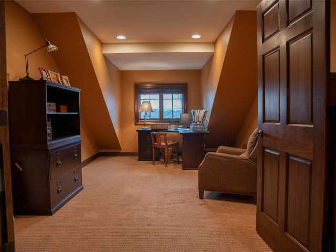
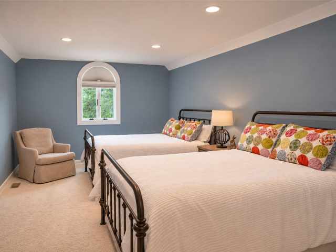
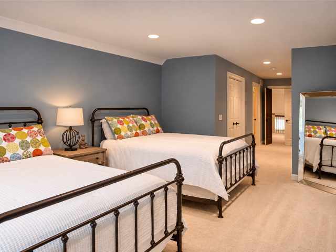
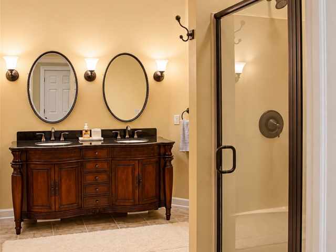
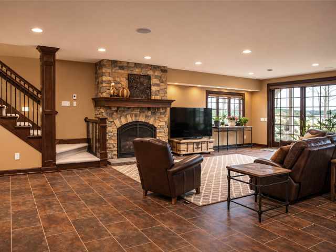
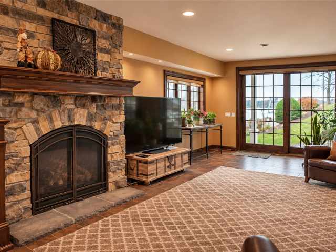
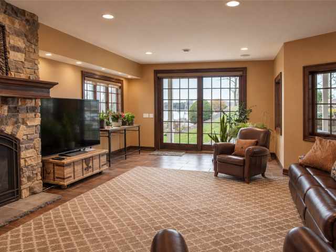
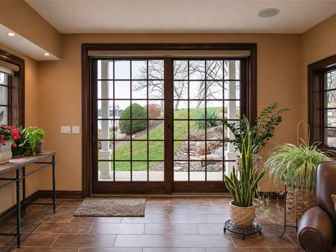
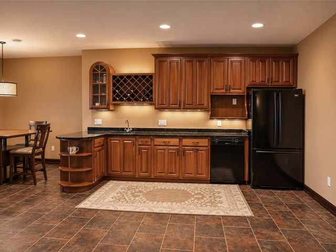
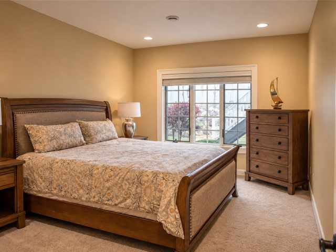
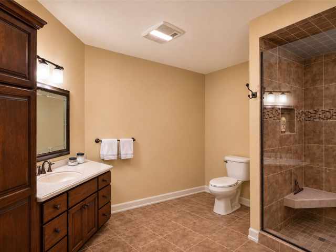
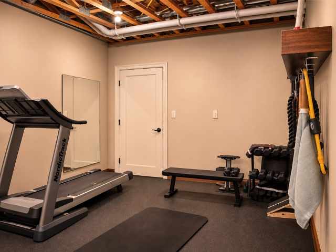
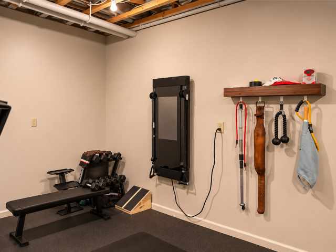
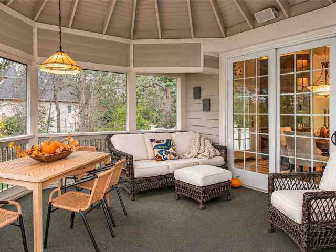
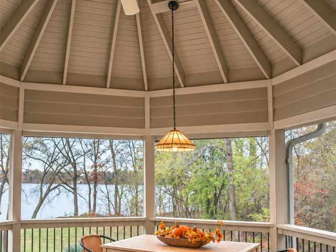
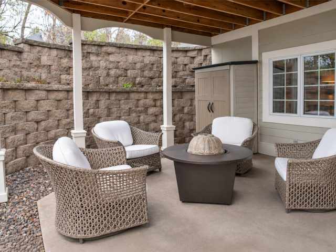
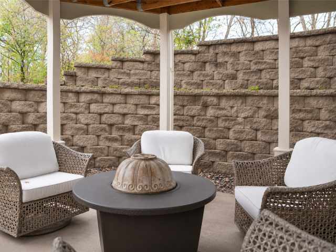
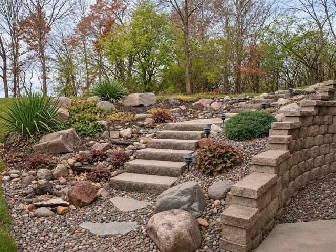
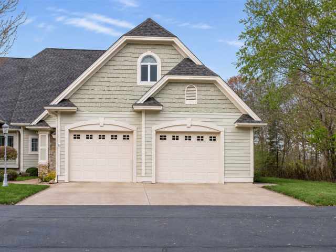
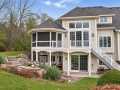
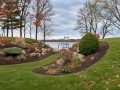
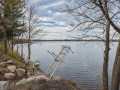
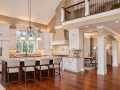
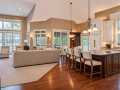
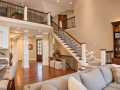
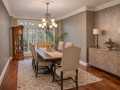
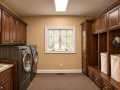
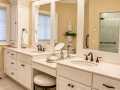
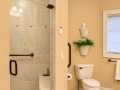
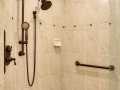
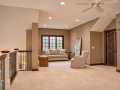
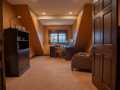
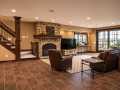
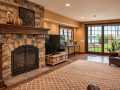
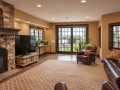
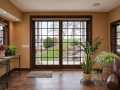
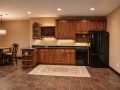
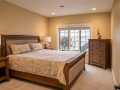
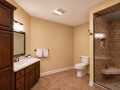
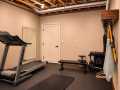
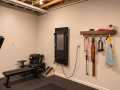
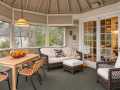
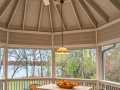
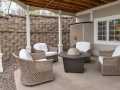
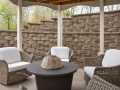
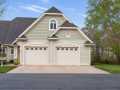
Welcome to 9990 161st Street, Condo #1 where you'll find luxury Lake Wissota Living. Low elevation water front, a short walk to the golf course, and all the beautiful sunset are found here. This condo features 3 bedroom suites each with their own full bathroom and multiple closets; each suite is located on a level. The main level features a stunning 2 story open concept kitchen, dining, and living space, laundry, a 1/2 bath, a formal dining room, and a 3 season room located off the kitchen. The second story has an oversized loft area with an office that overlooks the water. The lower level features a large family room with a wet bar, a walkout to the water or entertainment patio, a fitness room, and a mechanical room with stair access to the 2 car attached garage. This is a high end property and was custom built with attention to detail. Call today for your own private tour.
Listing Information
Condominium home built in 2009
3 Bedrooms |
3 Full/1 Half Bathrooms |
2 Car Garage |
3,555 sq. ft. Above Grade |
1,374 sq. ft. Below Grade |
Lot Size: 0 x 0 |
Chippewa County |
School District: Chippewa Falls Area Unified
Zoning: Residential
Room Information
|
Living Room:
|
|
25 x 16
|
|
Carpet
|
|
MAIN
|
|
Dining Room:
|
|
19 x 12.50
|
|
Wood
|
|
MAIN
|
|
Kitchen:
|
|
16 x 16
|
|
Wood
|
|
MAIN
|
|
Bedroom #1:
|
|
22 x 11.50
|
|
Carpet
|
|
UPPER
|
|
Bedroom #2:
|
|
18 x 11
|
|
Carpet
|
|
LOWER
|
|
Bedroom #3:
|
|
18 x 11
|
|
Carpet
|
|
MAIN
|
|
Bathroom #1:
|
|
10 x 10
|
|
Tile
|
|
LOWER
|
|
Bathroom #2:
|
|
12 x 8
|
|
Tile
|
|
UPPER
|
|
Family Room:
|
|
35 x 28
|
|
Tile
|
|
LOWER
|
|
Laundry Room:
|
|
9.50 x 8.50
|
|
Carpet
|
|
MAIN
|
|
Office Space:
|
|
19 x 12.50
|
|
Carpet
|
|
UPPER
|
Interior Features
Basement:
| Full, Partially Finished, Walk Out Access
|
Cooling:
| Central Air
|
Electric:
| Circuit Breakers
|
Fireplace:
| Y
|
Foundation:
| Poured
|
Heating:
| Forced Air, Geothermal, Radiant Floor
|
Exterior and Lot Features
Exterior:
| Irrigation Sprinklers
|
Patio/Deck:
| Composite, Concrete, Deck, Enclosed, Patio, Three Season
|
Water Service:
| Shared Well, Well
|
Sewer Service:
| Septic Tank
|
Water Frontage:
| 1 feet of frontage on Lake Wissota/Chippewa Riv Lake. The lake is ft deep and covers 6300 acres.
|
Includes
Dryer, Dishwasher, Disposal, Microwave, Oven, Range, Washer
Excludes
Freezer, Sellers Personal
Directions
From County Hwy S, turn west onto 197th Street (right past 1917) then take a right hand turn onto 162nd Street. Turn left onto 161st and follow to the end. Condo is unit #1
|